Additions & remodels
Every remodel has a point where continuing to keep the old structure costs more than replacing it. Finding that point early — before drawings, before a builder walks the job — is most of the value.
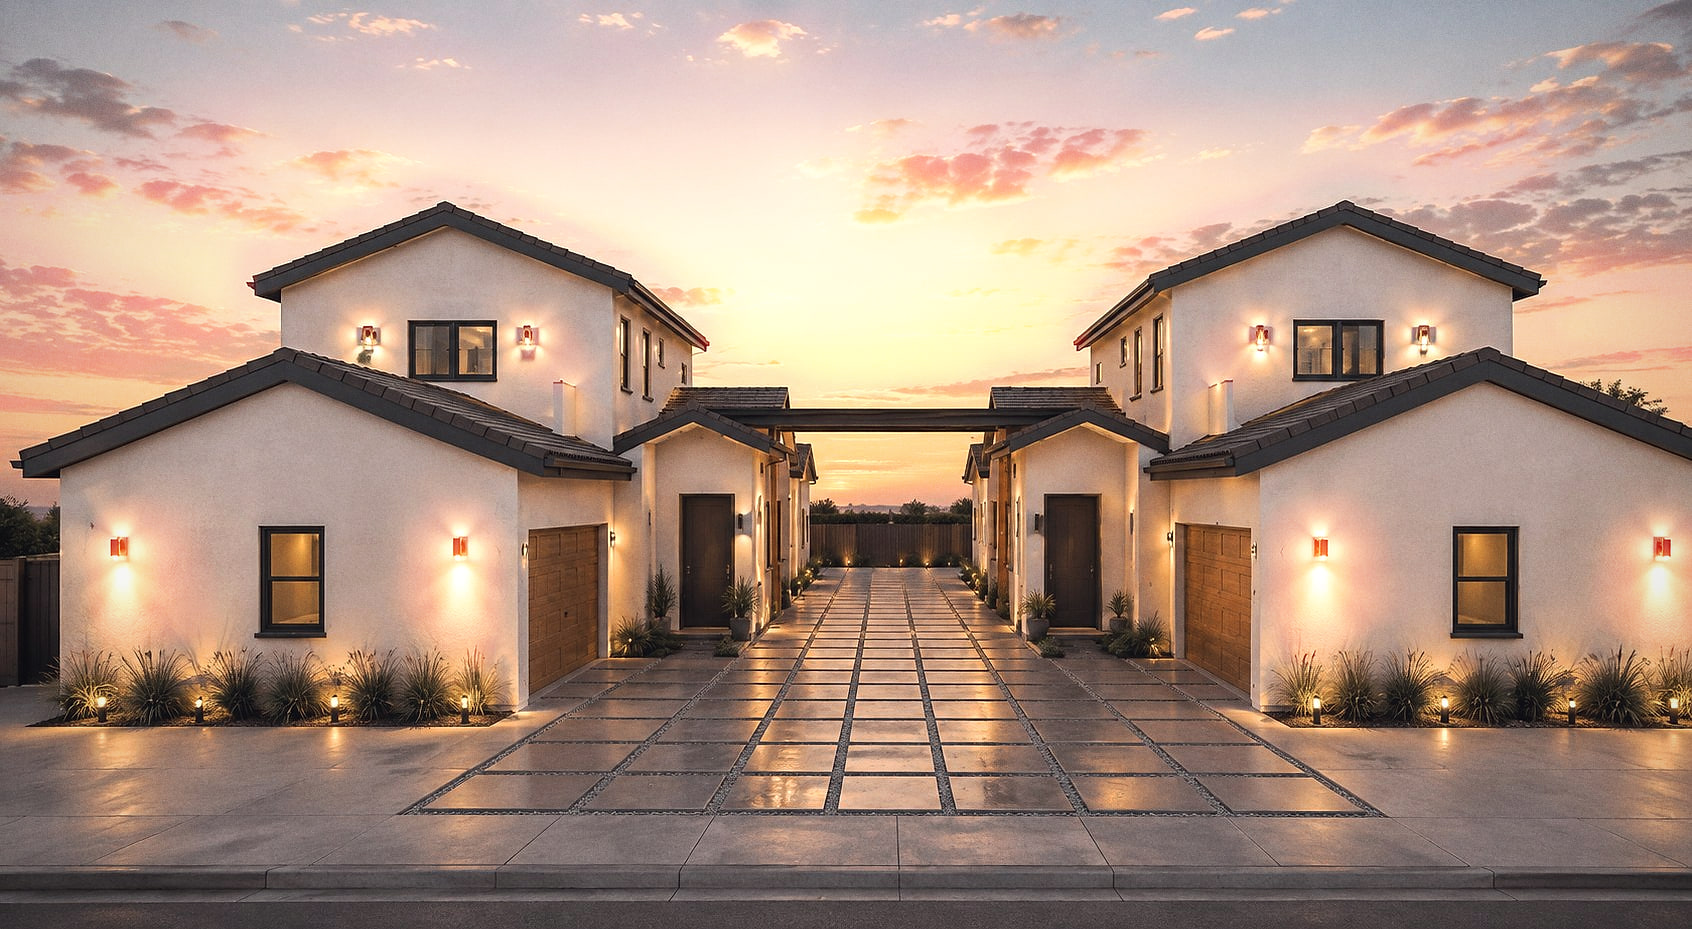
What is involved in a home addition or remodel?
An addition or remodel adds to or reworks an existing house, which means the design has to reckon with what is already there: the existing foundation, the existing framing, and what the current code now requires of it. The structural assessment usually decides how far the project can sensibly go.
What you get
- Existing conditions
- Measured survey of what is actually there, not what the old plans say.
- Structural assessment
- What the existing foundation and framing can carry, and what must change.
- Design
- A plan that reads as one house rather than an old one with a box on the side.
- Permit set
- Drawings, structural package and Title 24 for the altered scope.
Questions we get asked
- Does a second-storey addition need a new foundation?
- Often the existing foundation needs strengthening rather than full replacement, but that can only be determined from what is actually there — the footing dimensions, the reinforcement, and the soil. A structural assessment early in the project is what stops this becoming a mid-construction surprise.
- Will a remodel trigger upgrades to the rest of the house?
- Sometimes. Depending on the scope, a permit can trigger requirements such as energy upgrades, smoke and carbon monoxide alarms, or seismic strengthening. Scoping this at the start lets you decide the extent of the project deliberately rather than discovering it in plan check.
Guides on this
When you need a Coastal Development Permit in Malibu
The Coastal Act defines development far more broadly than the word suggests. Grading, vegetation removal and changing a structure's size all count.
Do I need a licensed architect for a home addition in California?
For most single-family work, no — Business & Professions Code § 5537 says so. But subdivision (b) decides the real cases, and almost no guide mentions it.
Do you need a soils or geology report for a hillside project?
In a mapped seismic hazard zone the city must require one before approving your project — unless your addition stays under 50% of value or floor area.
Plan check is taking too long: what AB 253 now lets you do about it
Since October 2025 your city must give you an estimated review time — and if it exceeds 30 business days you may hire your own licensed plan checker.
Removing a load-bearing wall in California: gravity is the easy part
The beam that replaces the wall is straightforward. What the wall was doing for the house in an earthquake usually is not.
Can your foundation take a second storey?
The existing footings were sized for the house that is there. Adding a floor roughly doubles what they carry and changes what the house does in an earthquake.
Title 24 explained, and what AB 130 froze until 2031
Title 24 is twelve parts, not one energy rule. The 2025 edition took effect January 2026 — and your city is barred from adding its own residential amendments.
Do I need a structural engineer for my remodel?
When a California residential permit requires stamped structural drawings, what the engineer produces, and how to tell before you commit to a designer.
Who issues your building permit in the west Valley and Conejo Valley
Agoura Hills, Calabasas, Woodland Hills, Malibu and Thousand Oaks are minutes apart and permitted by five different agencies. Which one reviews your project.
Where we provide this service
- Additions & remodels in Agoura Hills
- Additions & remodels in Calabasas
- Additions & remodels in Westlake Village
- Additions & remodels in Thousand Oaks
- Additions & remodels in Hidden Hills
- Additions & remodels in Malibu
- Additions & remodels in Woodland Hills
- Additions & remodels in Sherman Oaks
- Additions & remodels in Tarzana
- Additions & remodels in Encino
- Additions & remodels in Beverly Hills
- Additions & remodels in Brentwood
- Additions & remodels in Bel Air
- Additions & remodels in Pacific Palisades
- Additions & remodels in Los Angeles
Send us the address.
Tell us the property and roughly what you want to build. We come back with what the zoning allows, the likely permit path, and a fixed fee for the first phase.