Three disciplines, one drawing set.
Design, structural engineering and civil engineering are usually three appointments and three schedules. Here they are one, which is why the set that leaves this office is internally consistent before a plan checker ever opens it.
Accessory dwelling units
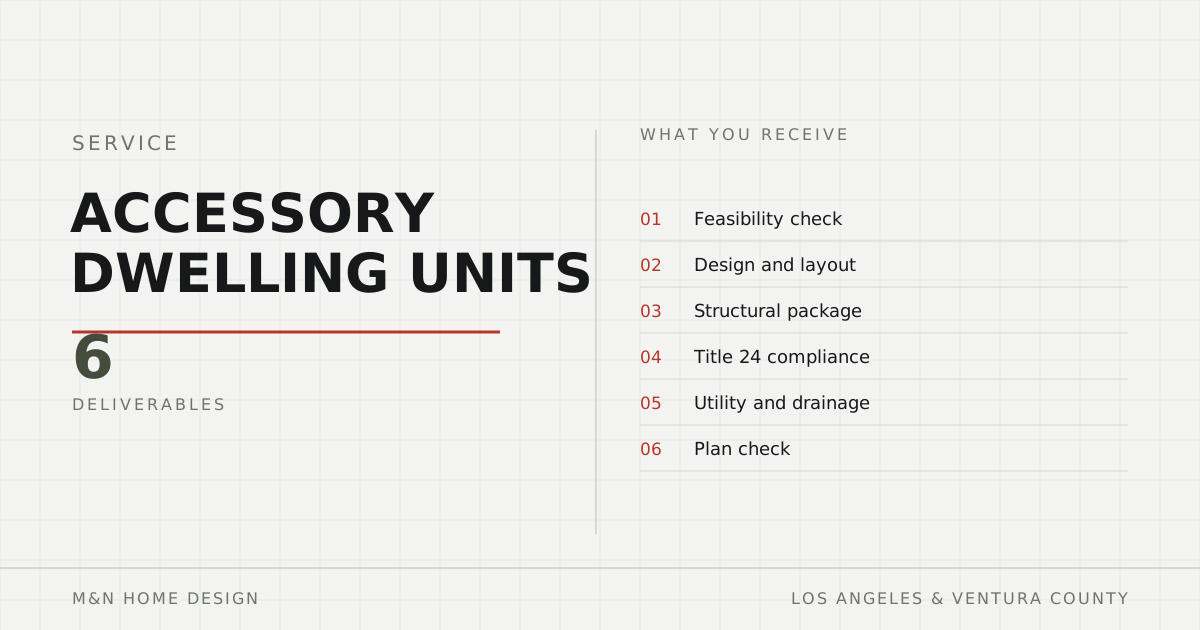
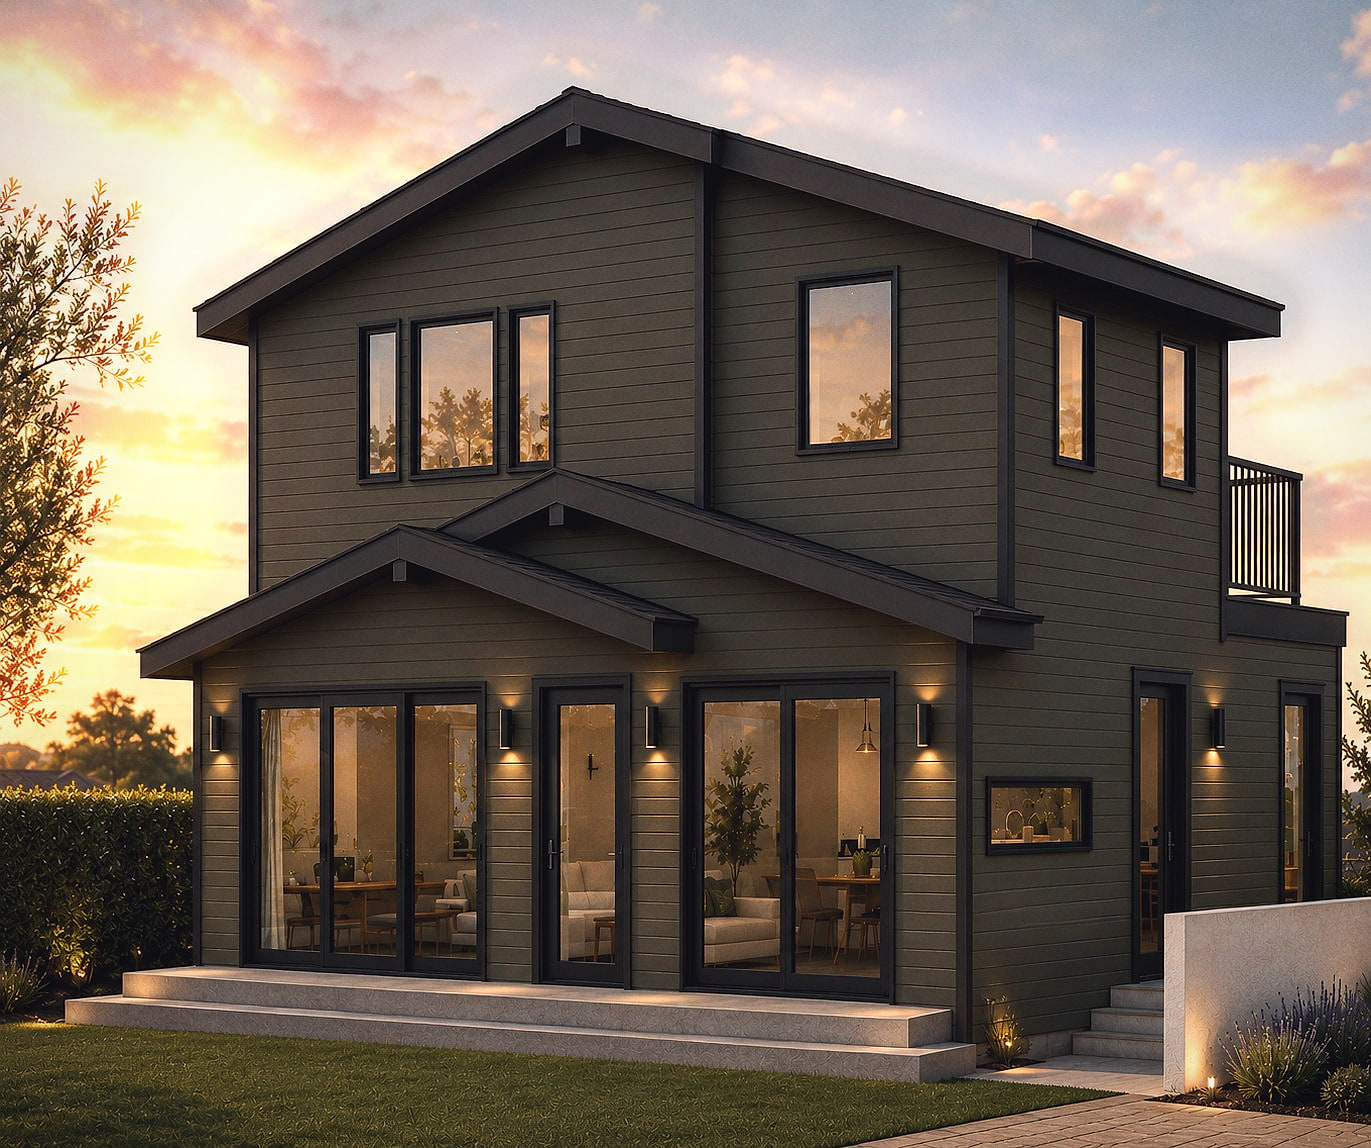
An accessory dwelling unit is a second, self-contained home on a lot that already has a house. In California, cities must approve a compliant ADU ministerially — without discretionary review — and must act within 60 days of a complete application. M&N Home Design produces the architectural drawings, the structural calculations and the Title 24 package as one set.
Home design
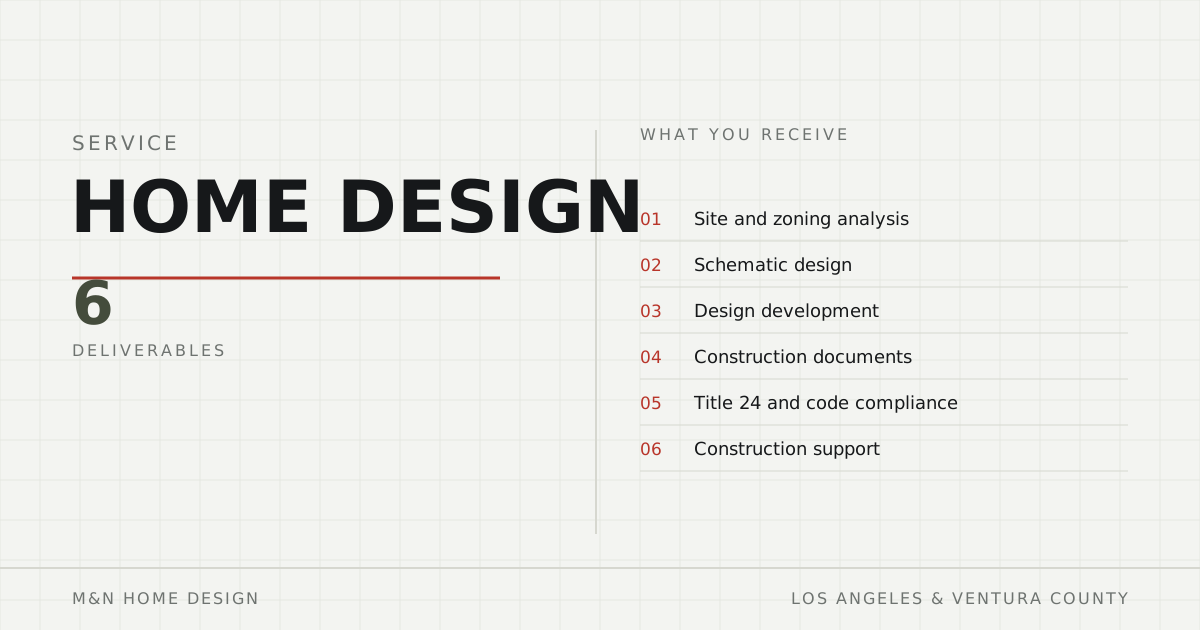
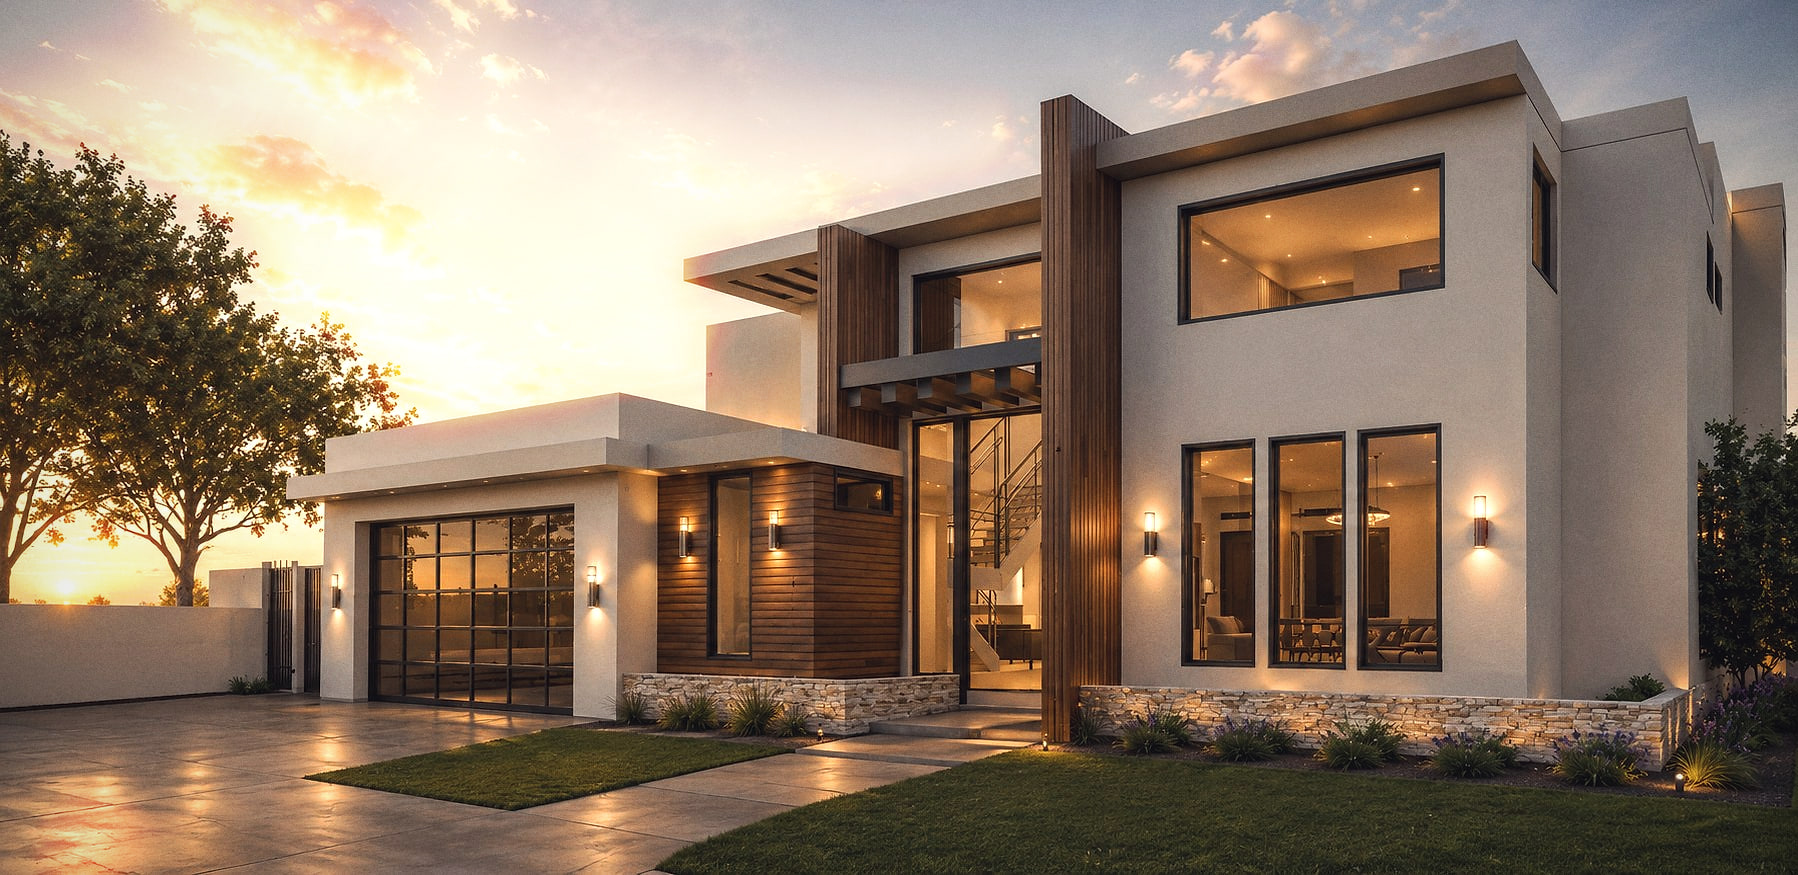
Home design covers the work between an idea and a permit: testing what the site and the zoning allow, developing the plan, and producing the construction documents a builder prices and a plan checker approves. M&N Home Design carries a project from feasibility through to permit issue and stays involved during construction.
Structural engineering
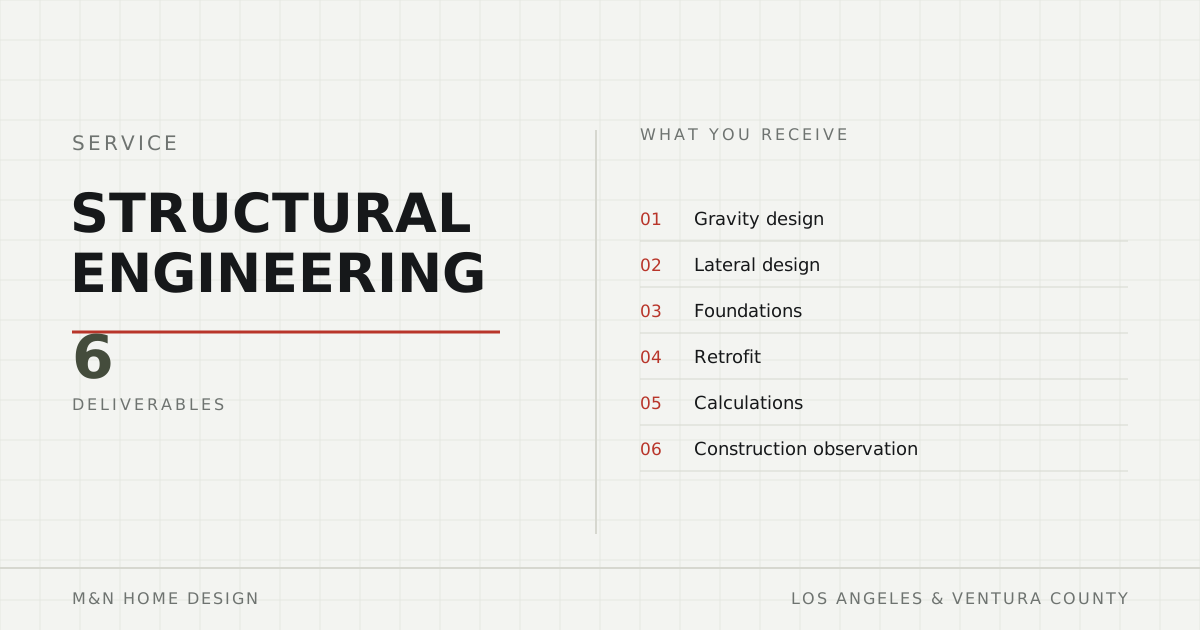
Structural engineering determines how a building carries its own weight and resists earthquake and wind loads, and produces the calculations a building department requires before it will issue a permit. M&N Home Design is led by a California-licensed professional engineer, so the structural package is produced alongside the architecture rather than after it.
Civil engineering
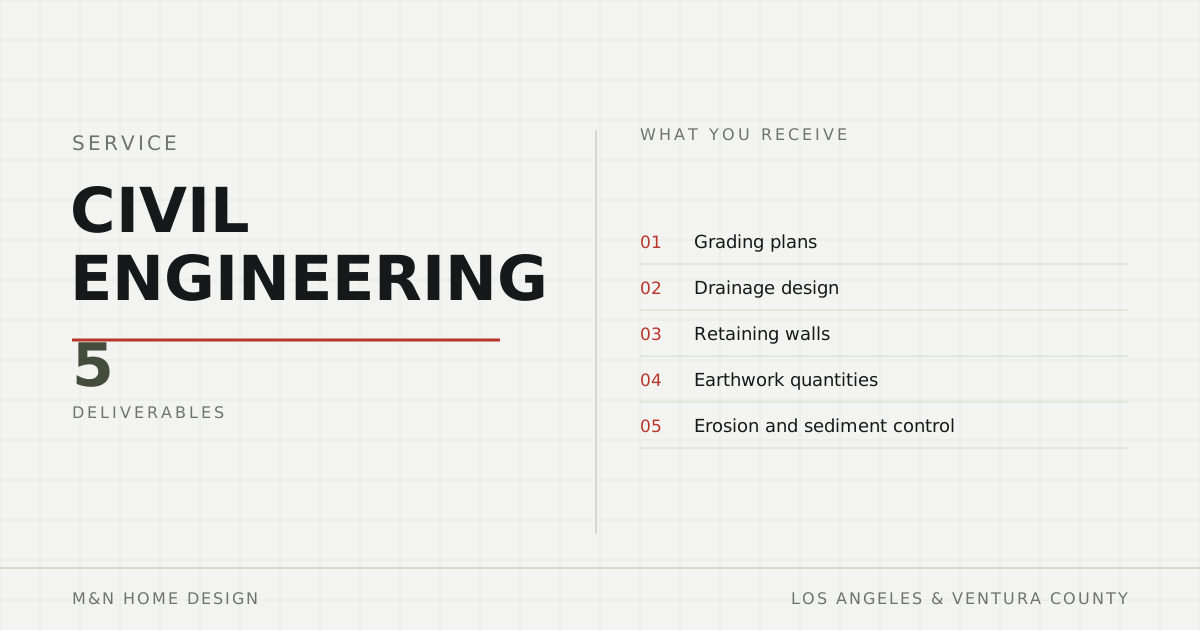
Residential civil engineering covers what happens to the ground: grading, drainage, retaining walls, earthwork quantities and erosion control. On a sloping lot it is the work that decides whether a design is buildable at all, and it is usually the first thing a hillside plan check asks about.
Additions & remodels
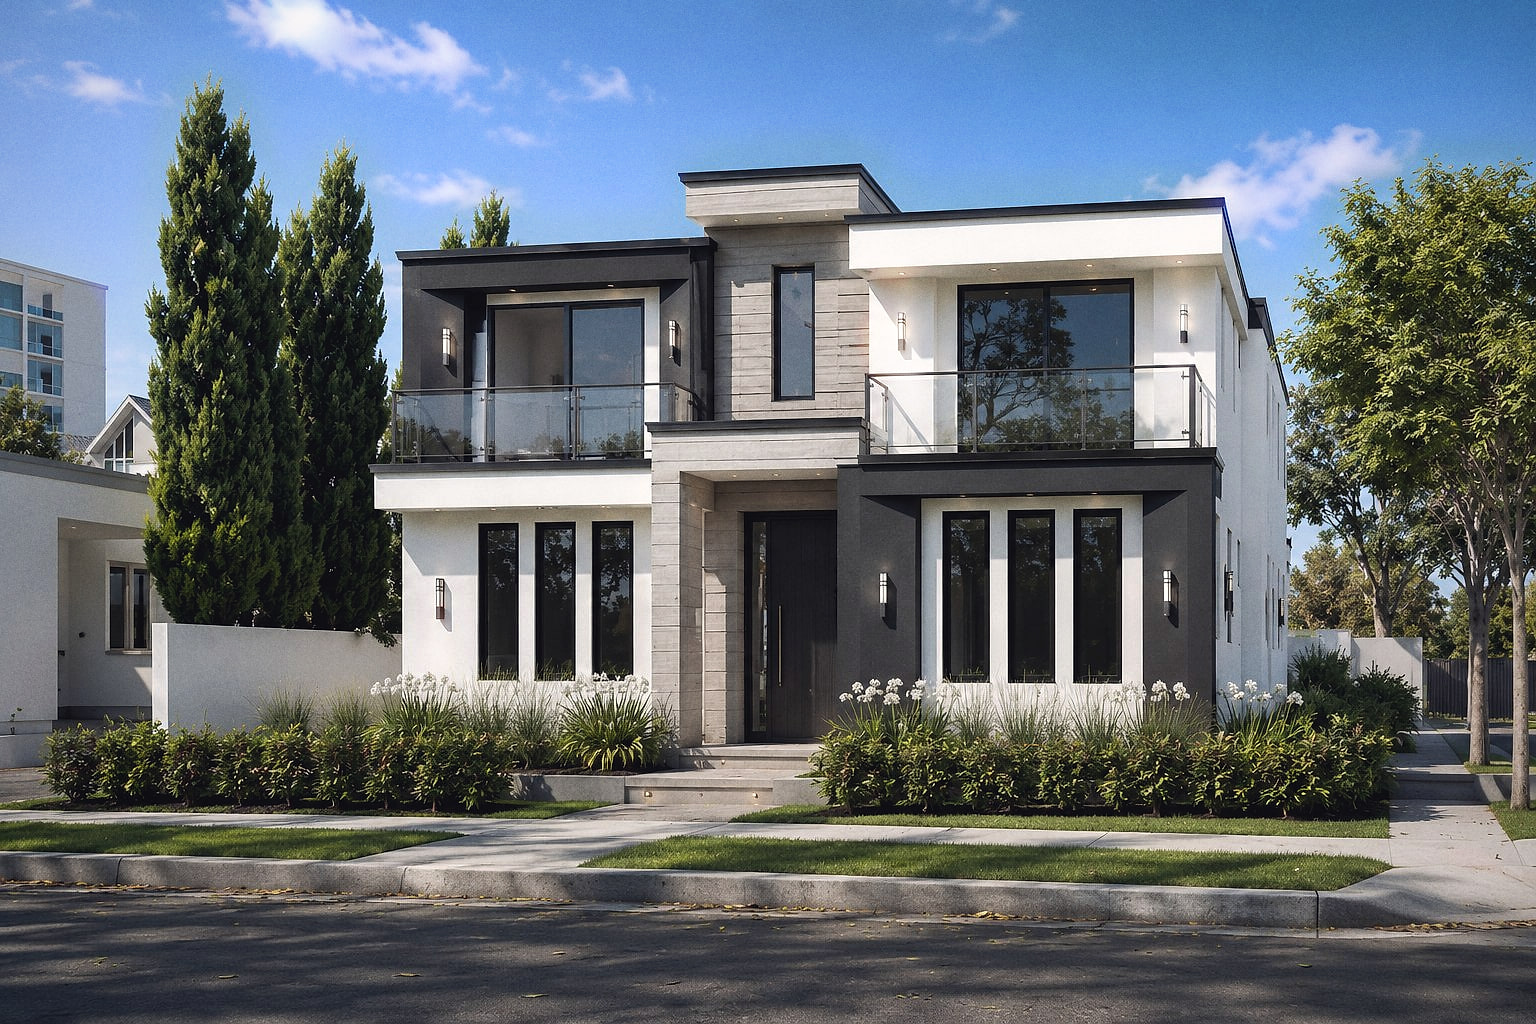
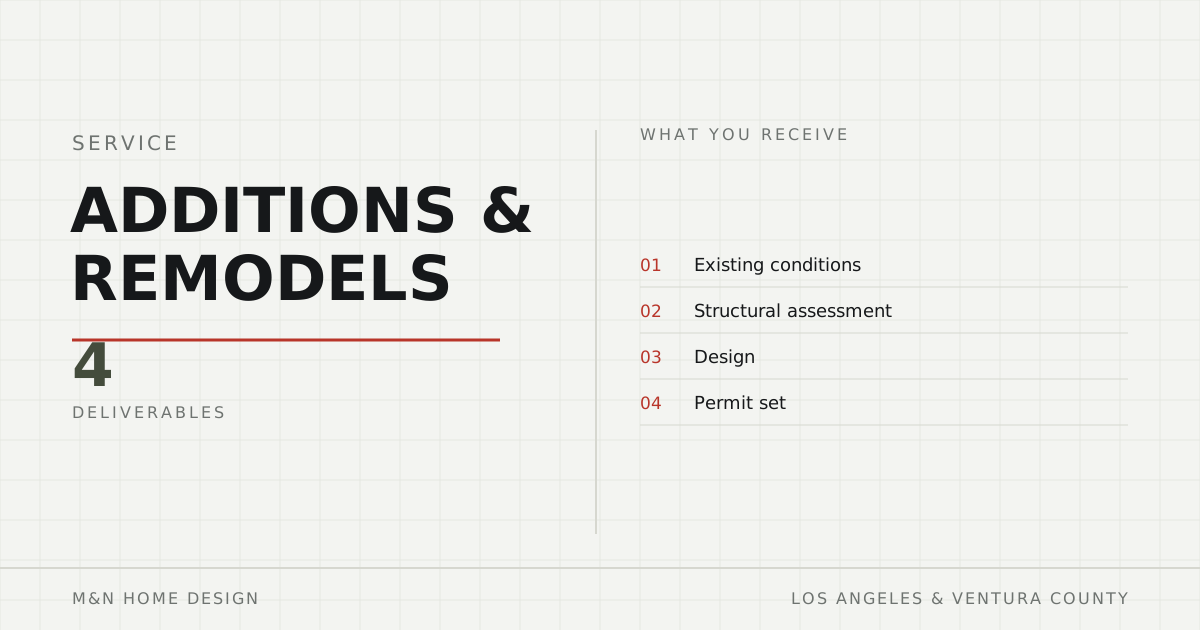
An addition or remodel adds to or reworks an existing house, which means the design has to reckon with what is already there: the existing foundation, the existing framing, and what the current code now requires of it. The structural assessment usually decides how far the project can sensibly go.
Send us the address.
Tell us the property and roughly what you want to build. We come back with what the zoning allows, the likely permit path, and a fixed fee for the first phase.