Design, engineering and permits from one office.
We draw homes, ADUs and additions across Los Angeles and Ventura County — and stamp the structural and civil engineering ourselves, so your set clears plan check without a second consultant and a second schedule.
- ESTABLISHED
- 2017 · Agoura Hills
- DISCIPLINES
- Design · Structural · Civil
- JURISDICTIONS
- LA County · Ventura County
Most residential projects stall between the drawing and the permit.
A designer draws it. A structural engineer is hired later and changes the framing. A civil engineer is hired after that and the grading forces the pad to move. Every handoff costs a month, and plan check finds the seams.
M&N Home Design was set up in 2017 to hold all three in one office. The person responsible for whether the house stands up is in the room when it is designed, which is why the drawings that leave here tend to survive the first correction letter.
How a project runsHome design
Feasibility, schematic design, design development and the full permit set — plans, elevations, sections, details and Title 24 compliance.
Home designStructural engineering
Lateral and gravity design, foundations, retrofits and calculations stamped by a California PE. No second consultant, no scheduling gap.
Structural engineeringCivil engineering
Grading and drainage plans, retaining walls, earthwork quantities and erosion control — the work that decides whether a hillside lot is buildable.
Civil engineeringSelected work
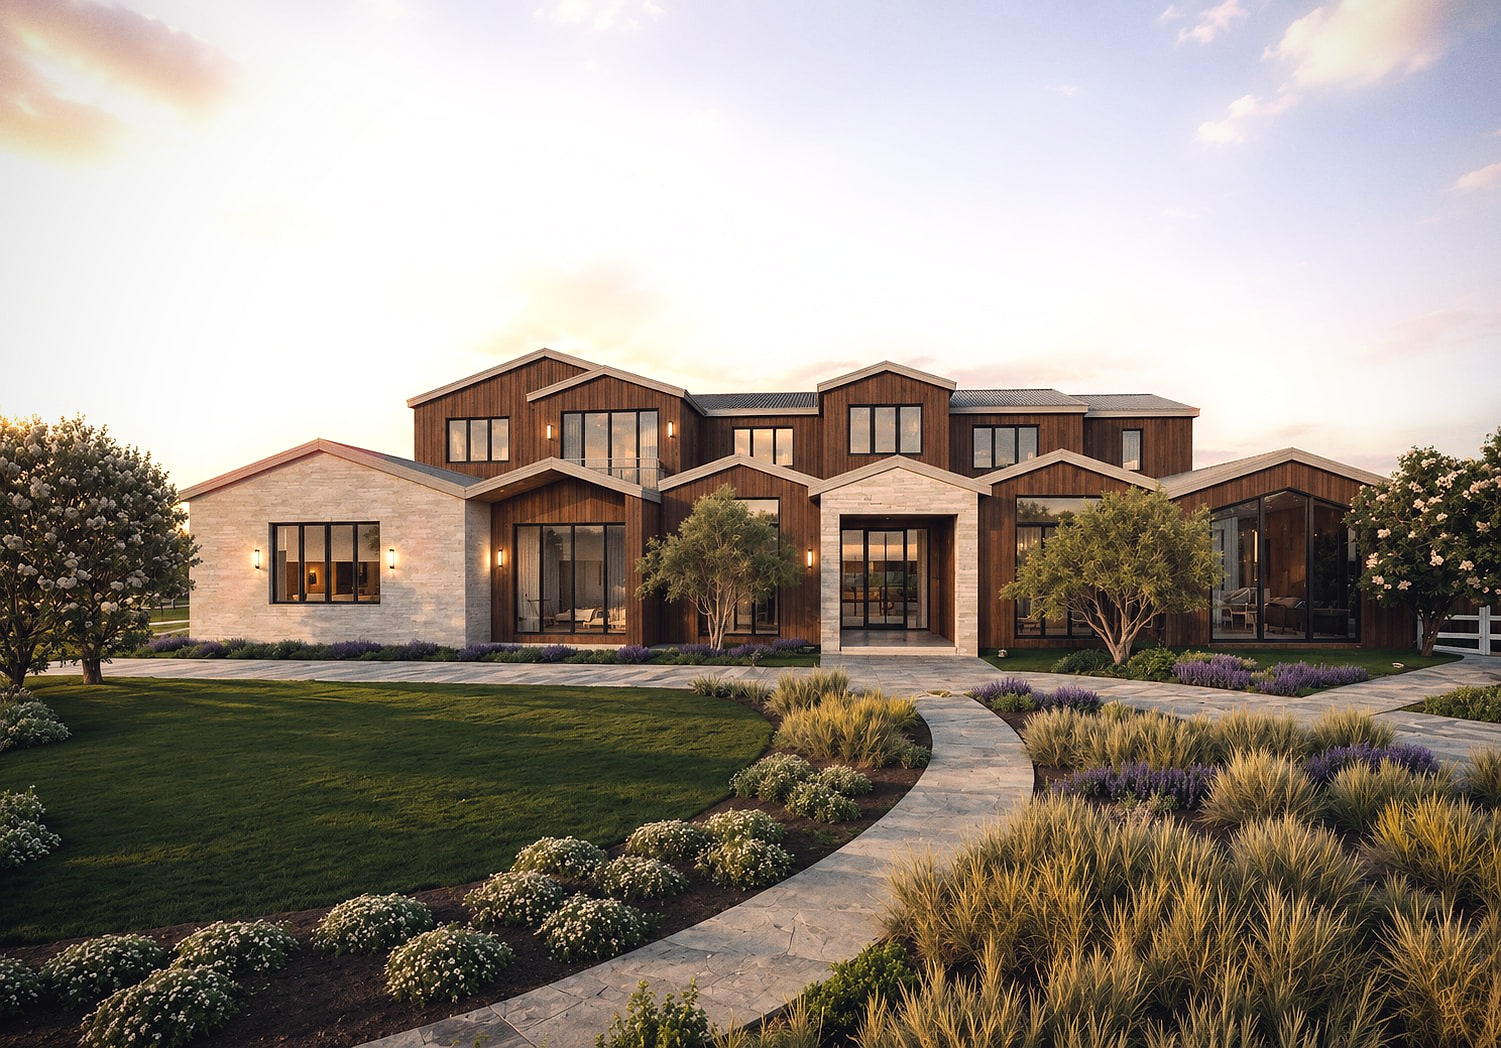
All 22 projectsRanch-form residence
SINGLE FAMILYHidden Hills, California
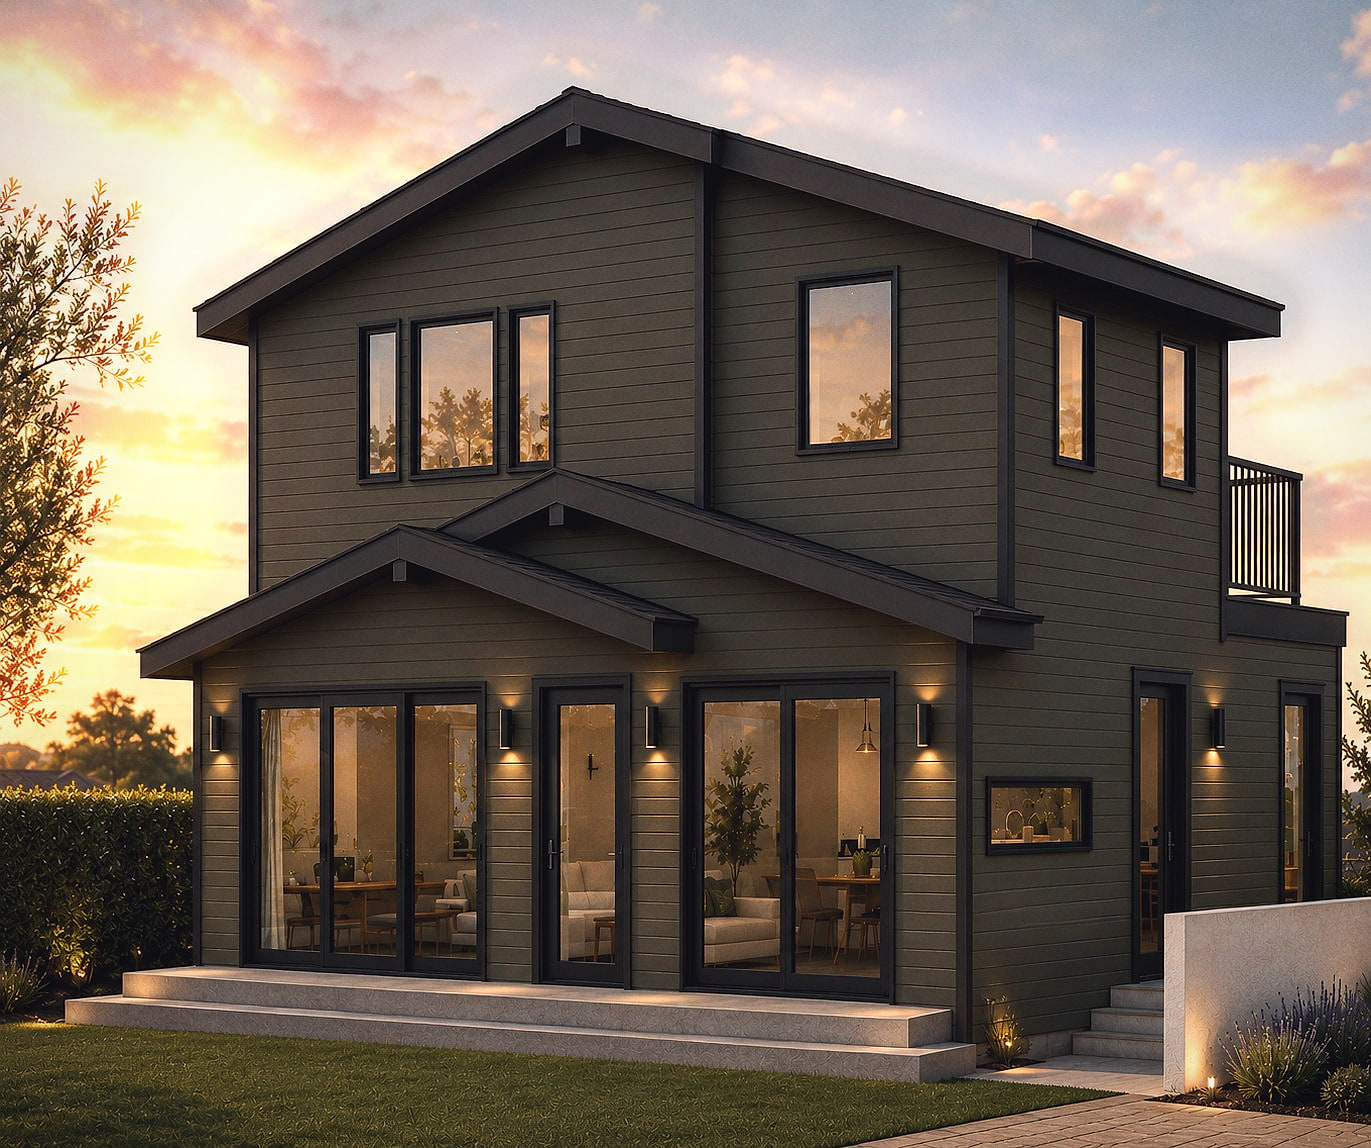
Two-storey detached ADU
ADUVenice, California
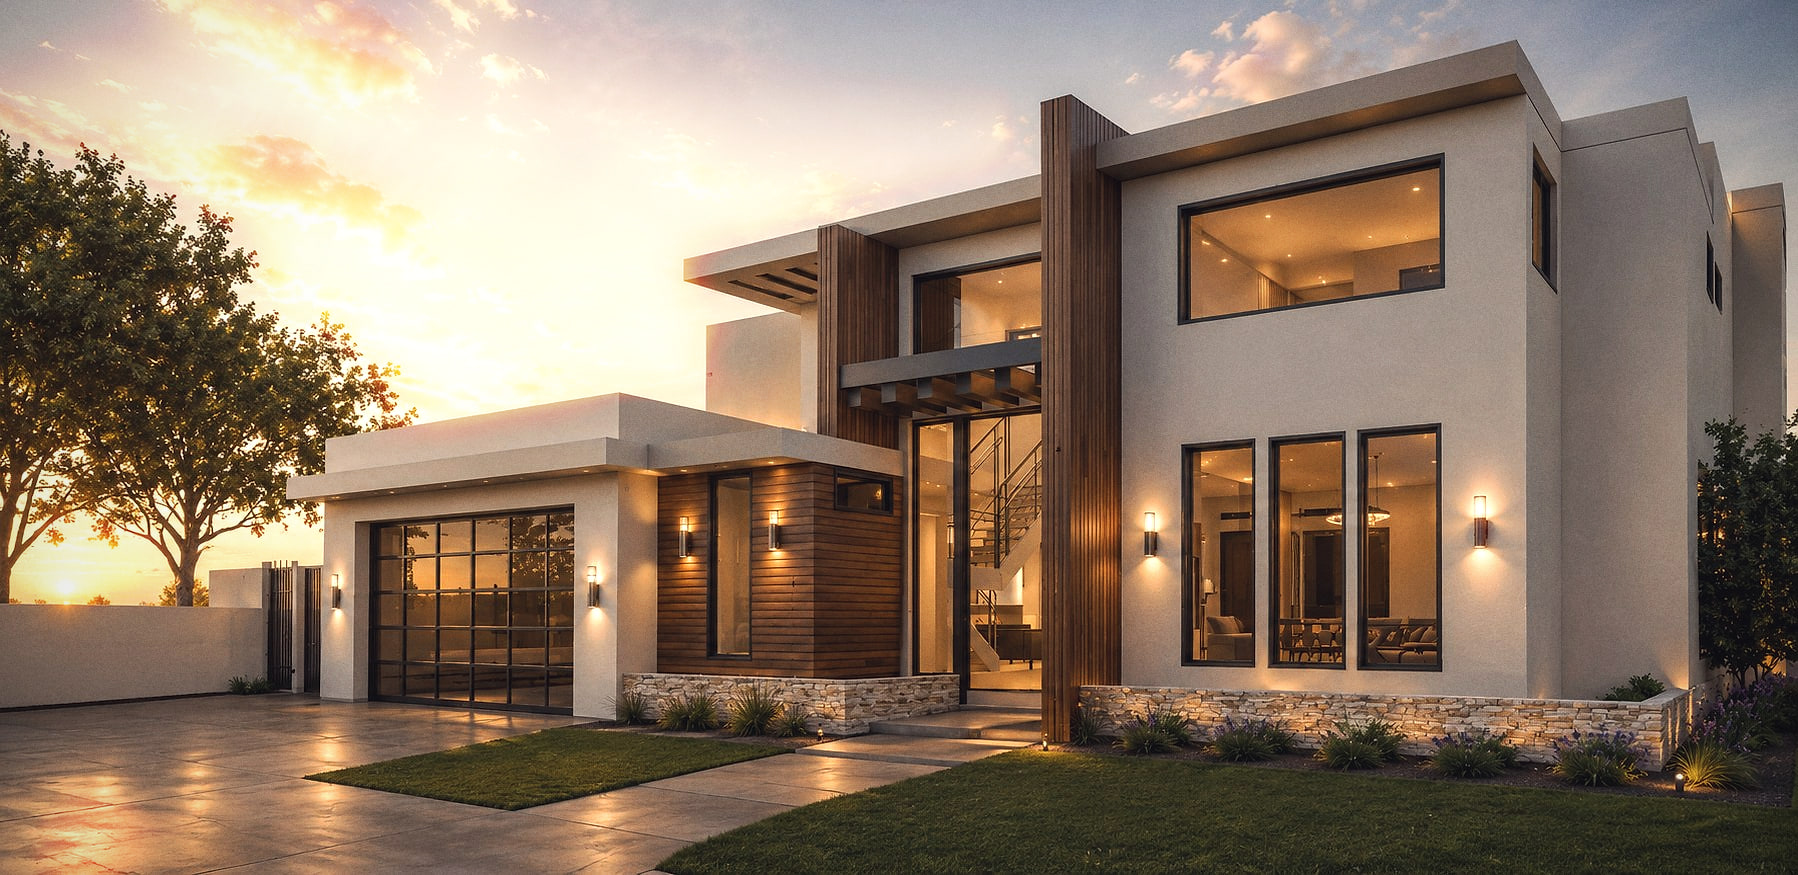
Courtyard house
SINGLE FAMILYCalabasas, California
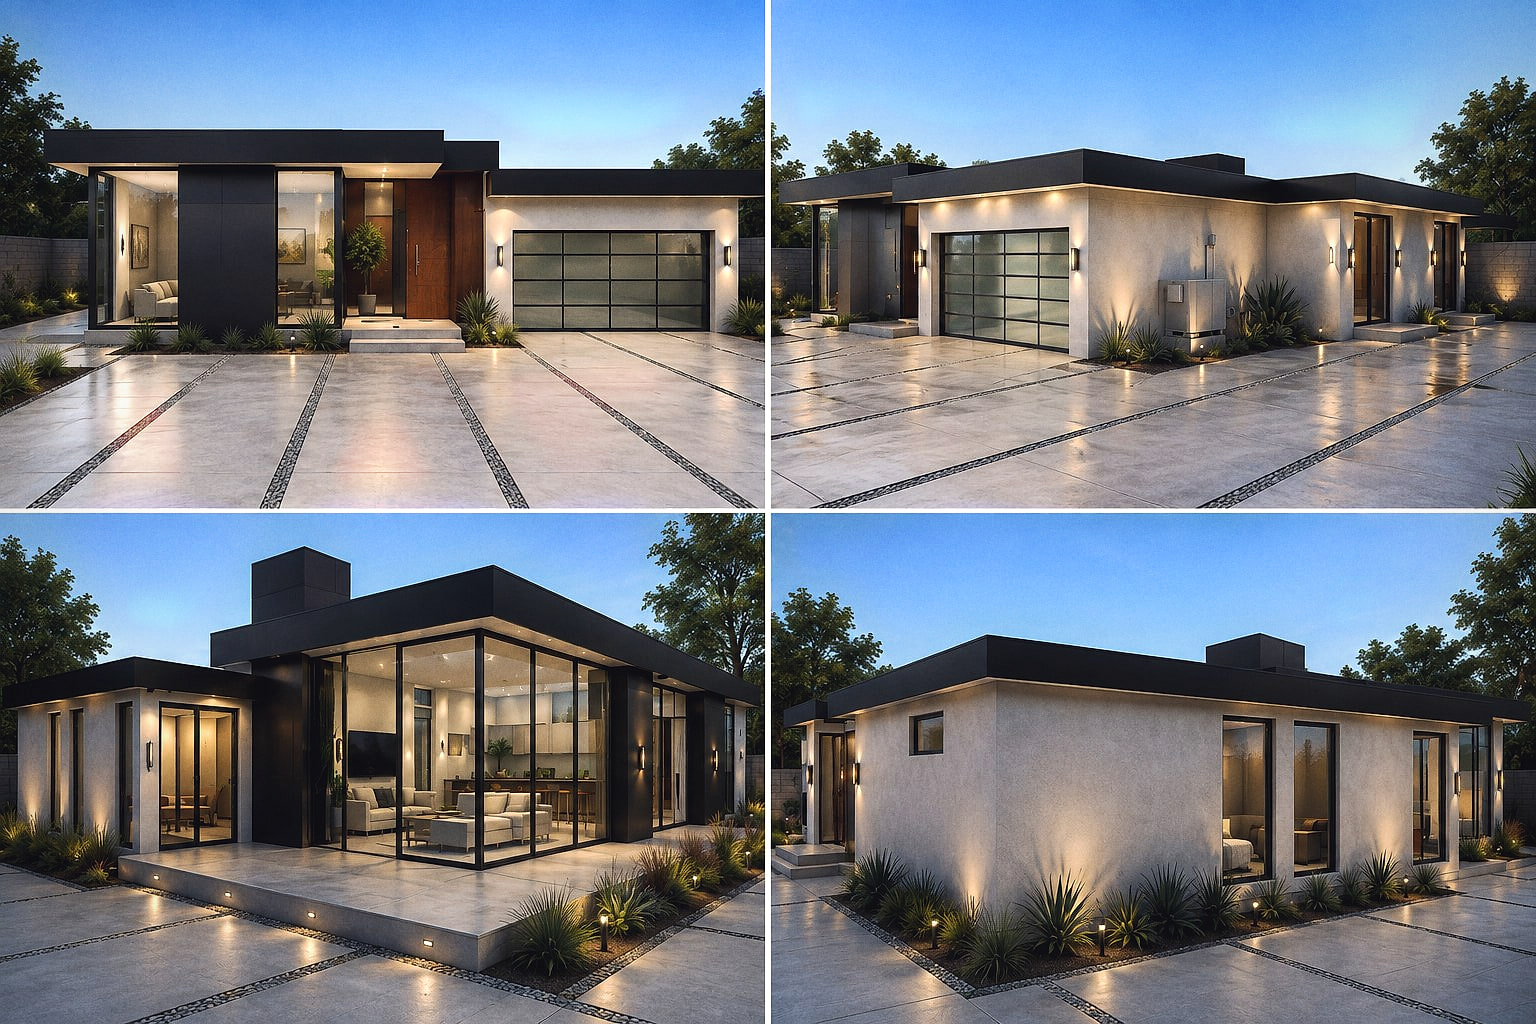
Coastal-zone residence
SINGLE FAMILYMalibu, California
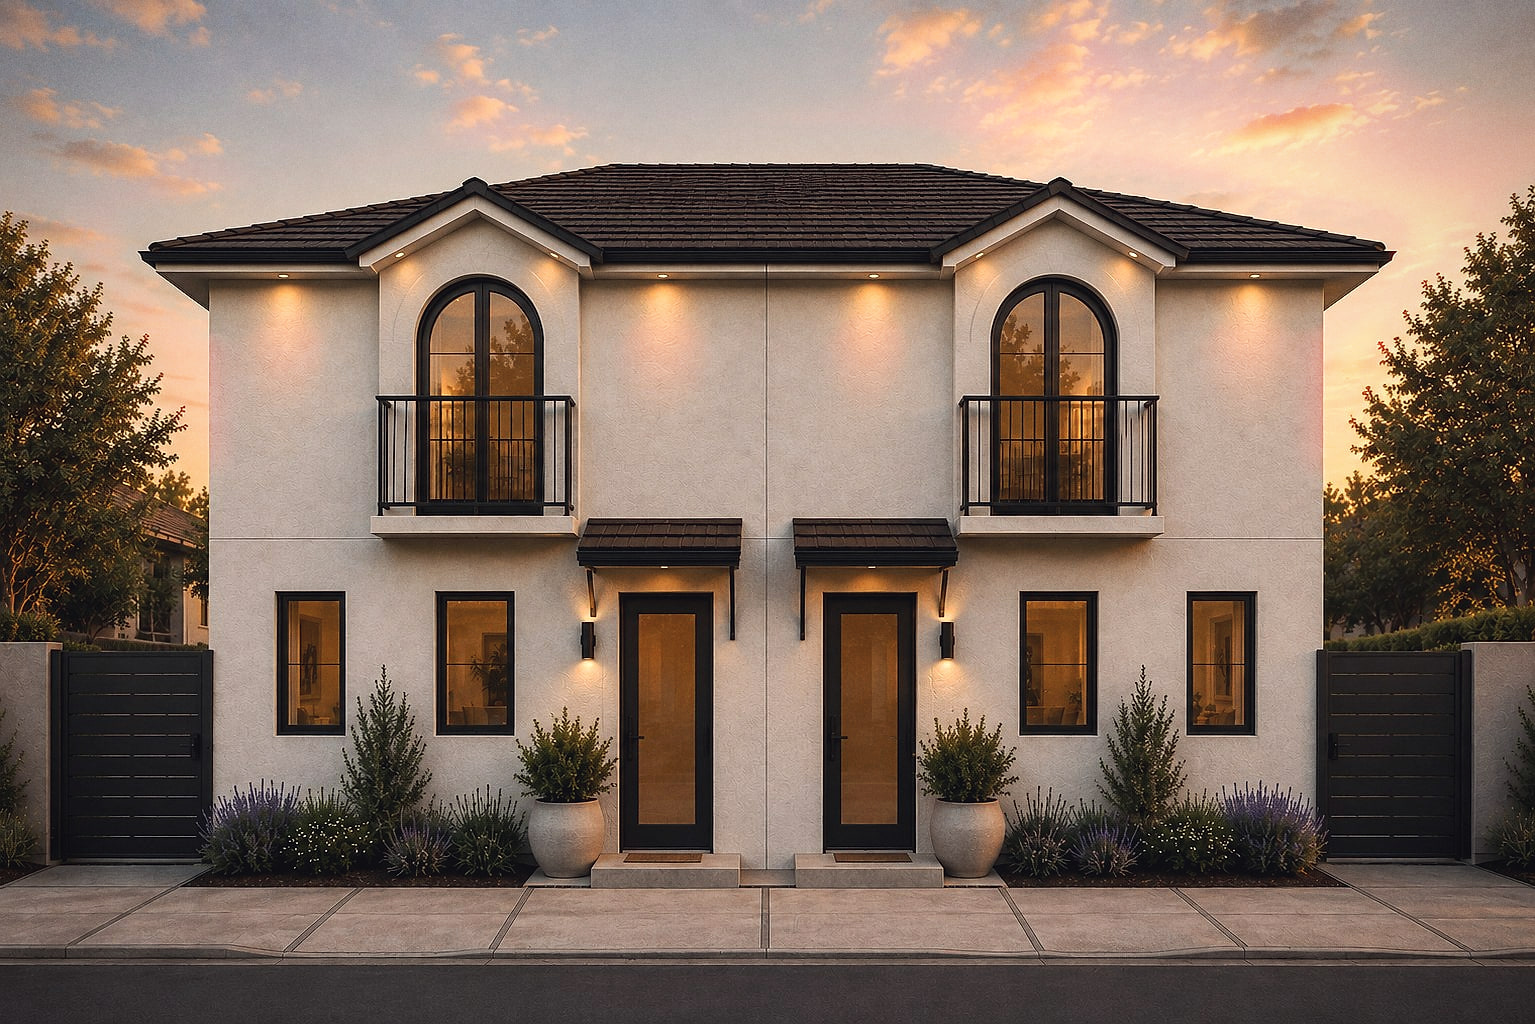
Small-lot apartment building
MULTI-FAMILYLos Angeles, California
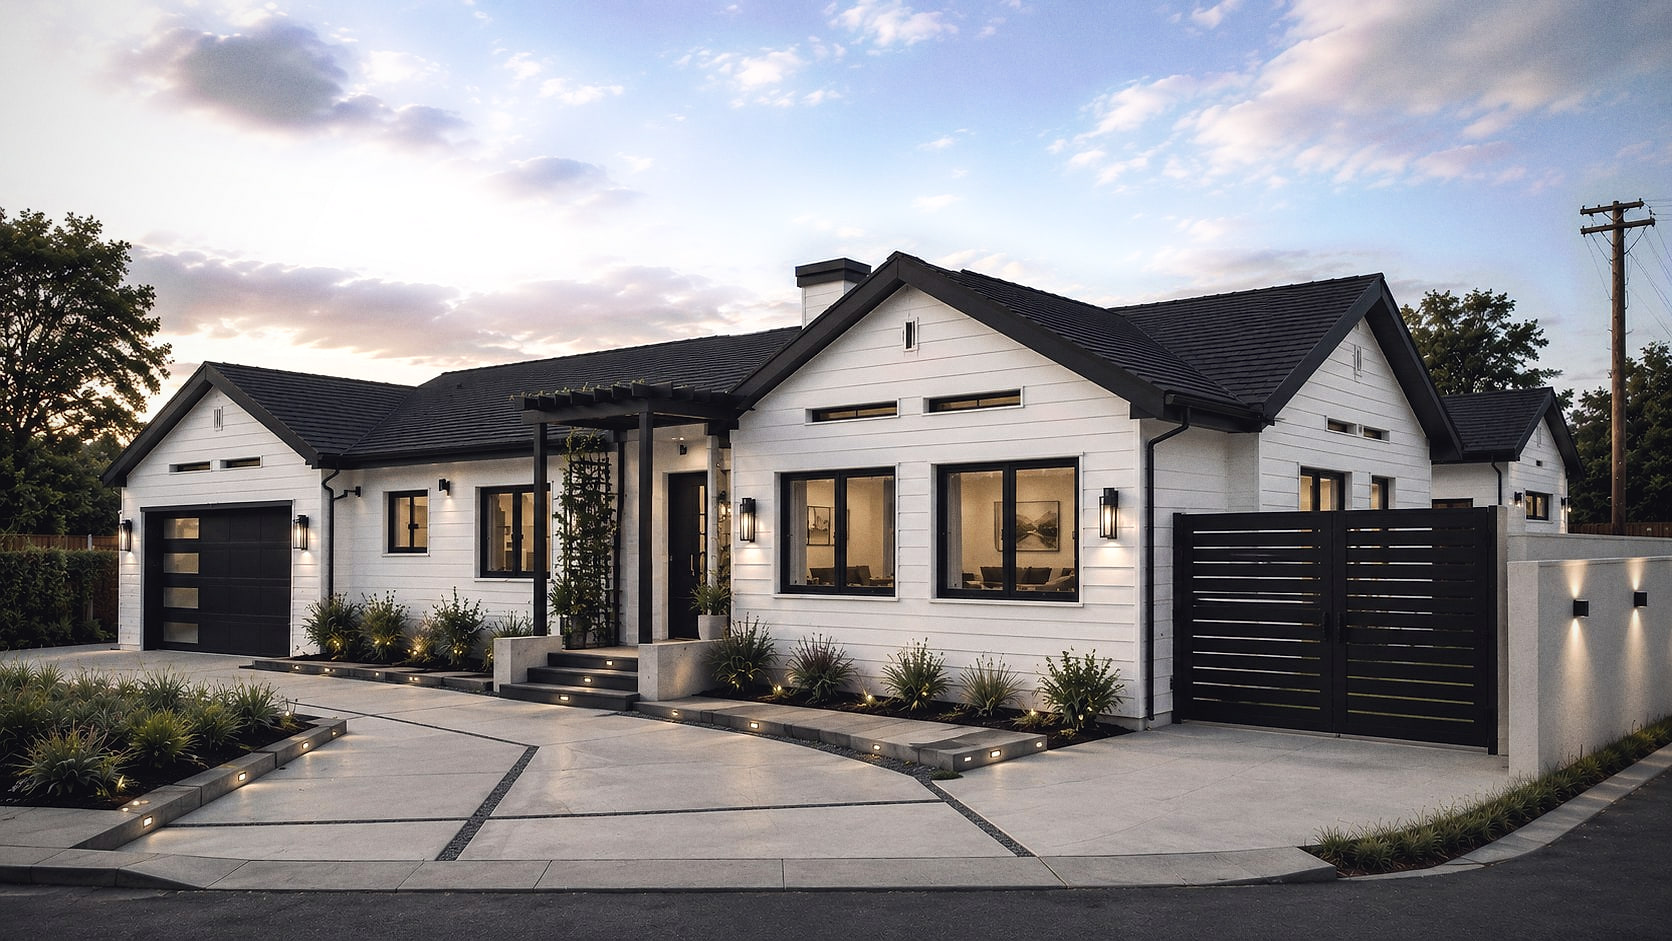
Hillside residence
SINGLE FAMILYThousand Oaks, California
Accessory dwelling units
California law now obliges most cities to approve a compliant ADU, and to do it within 60 days of a complete application. The difficulty has moved: it is no longer whether you are allowed to build one, it is whether your set is complete on the day it is submitted.
We design detached ADUs, garage conversions and junior ADUs, and we run the submittal ourselves. Setbacks, fire separation, the Title 24 package, the utility connections and the drainage all get resolved before the drawings go in, not after the correction letter.
From first call to approved permit
- PHASE 01
Feasibility
Zoning summary, buildable envelope, options sketch
- PHASE 02
Schematic design
Floor plans, elevations, 3D views
- PHASE 03
Construction documents
Permit set, structural calcs, Title 24
- PHASE 04
Plan check
Submittal, corrections, resubmittal to approval
- PHASE 05
Construction support
RFIs, revisions, site coordination
Fees are fixed per phase and quoted before the phase starts. You are told what the next stage costs before you commit to it.
Where we design
Each jurisdiction runs plan check its own way. These pages set out what the local rules actually require, so you know the constraints before you spend money on drawings.
- Agoura HillsLOS ANGELES CO.
- CalabasasLOS ANGELES CO.
- Westlake VillageLOS ANGELES CO.
- Thousand OaksVENTURA CO.
- Hidden HillsLOS ANGELES CO.
- MalibuLOS ANGELES CO.
- Woodland HillsLOS ANGELES CO.
- Sherman OaksLOS ANGELES CO.
- TarzanaLOS ANGELES CO.
- EncinoLOS ANGELES CO.
- Beverly HillsLOS ANGELES CO.
- BrentwoodLOS ANGELES CO.
- Bel AirLOS ANGELES CO.
- Pacific PalisadesLOS ANGELES CO.
- Los AngelesLOS ANGELES CO.
Send us the address.
Tell us the property and roughly what you want to build. We come back with what the zoning allows, the likely permit path for that jurisdiction, and a fixed fee for the first phase. No charge for that.