Skip to content
M&N Home DesignDESIGN  ·  STRUCTURAL  ·  CIVIL

Ranch-form residence

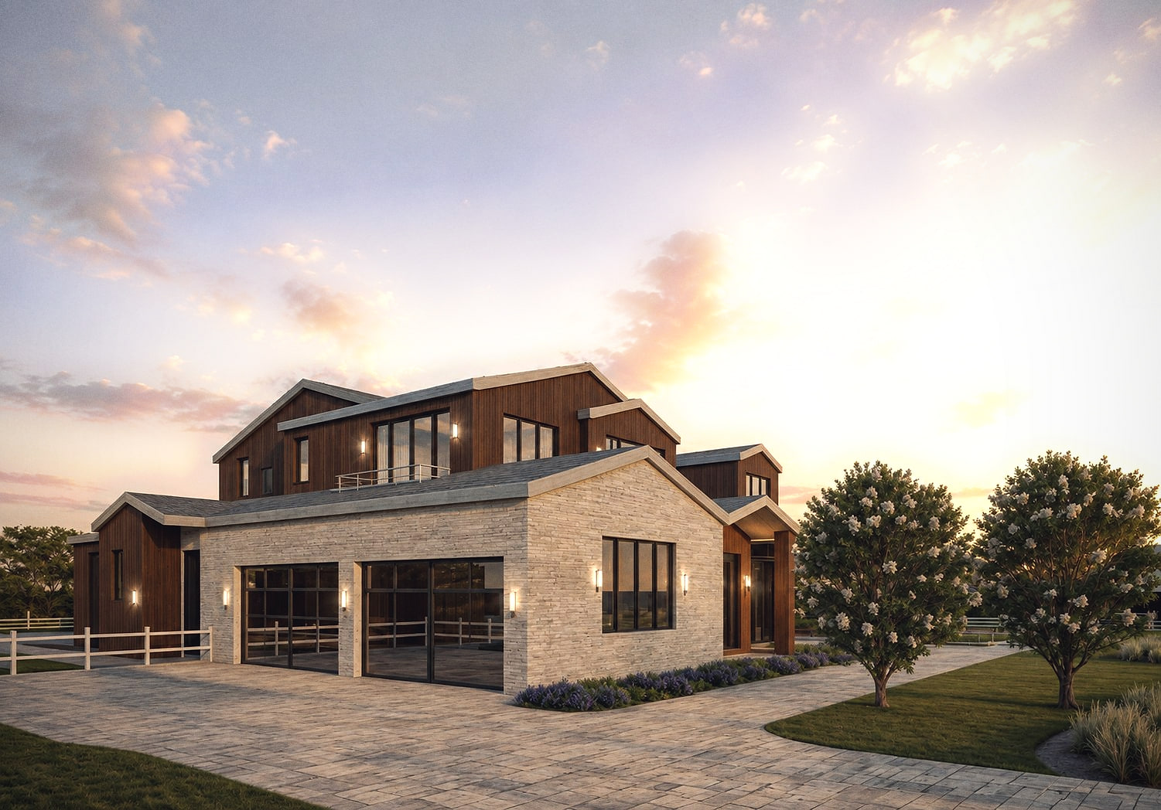
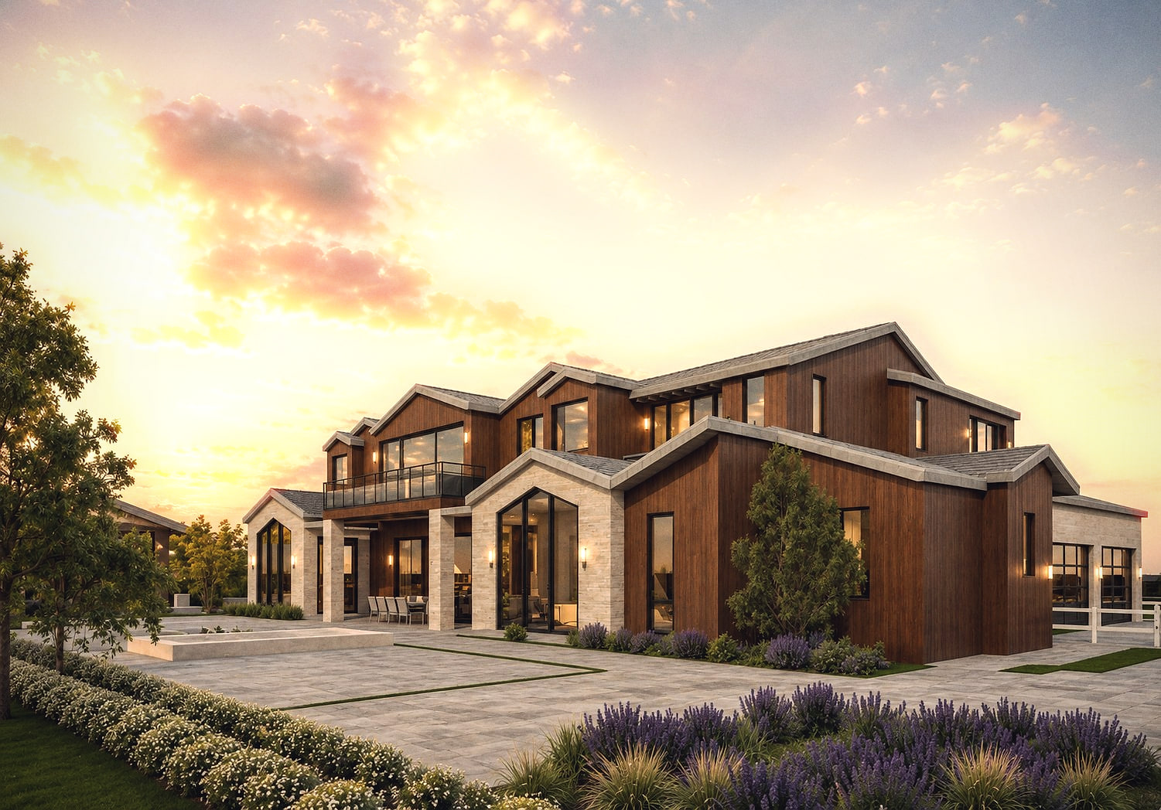
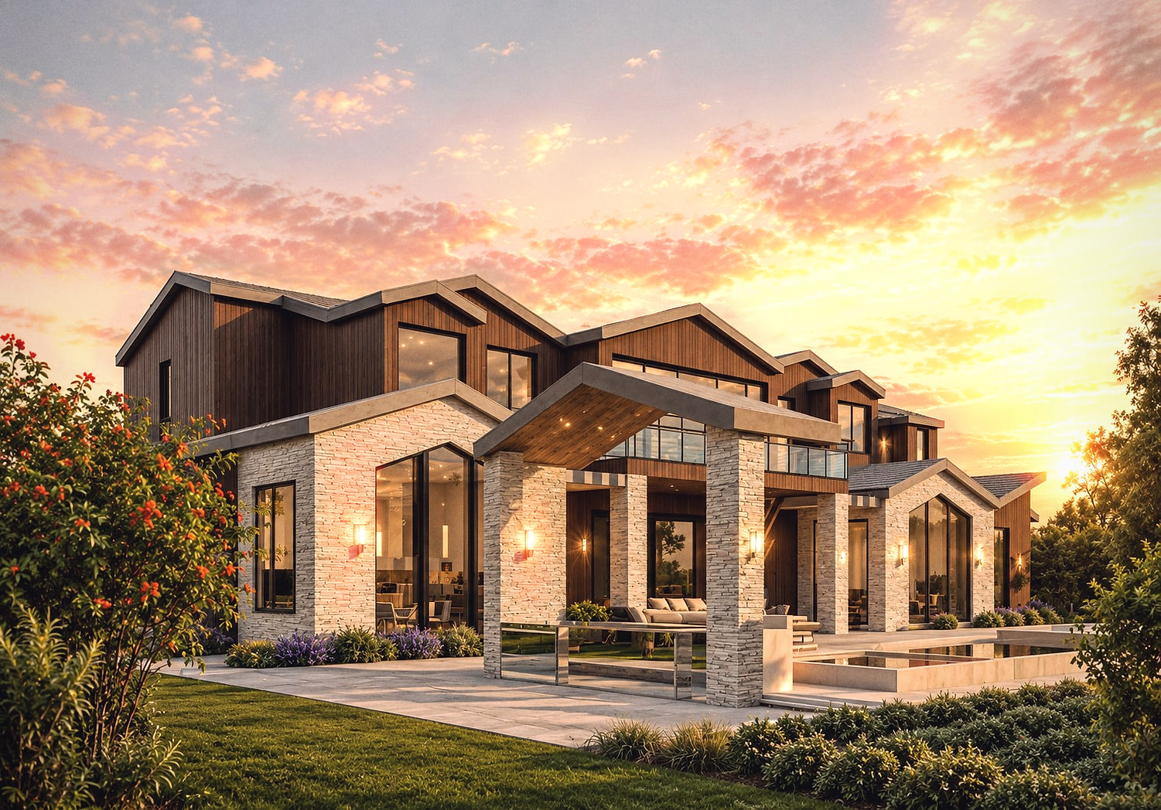
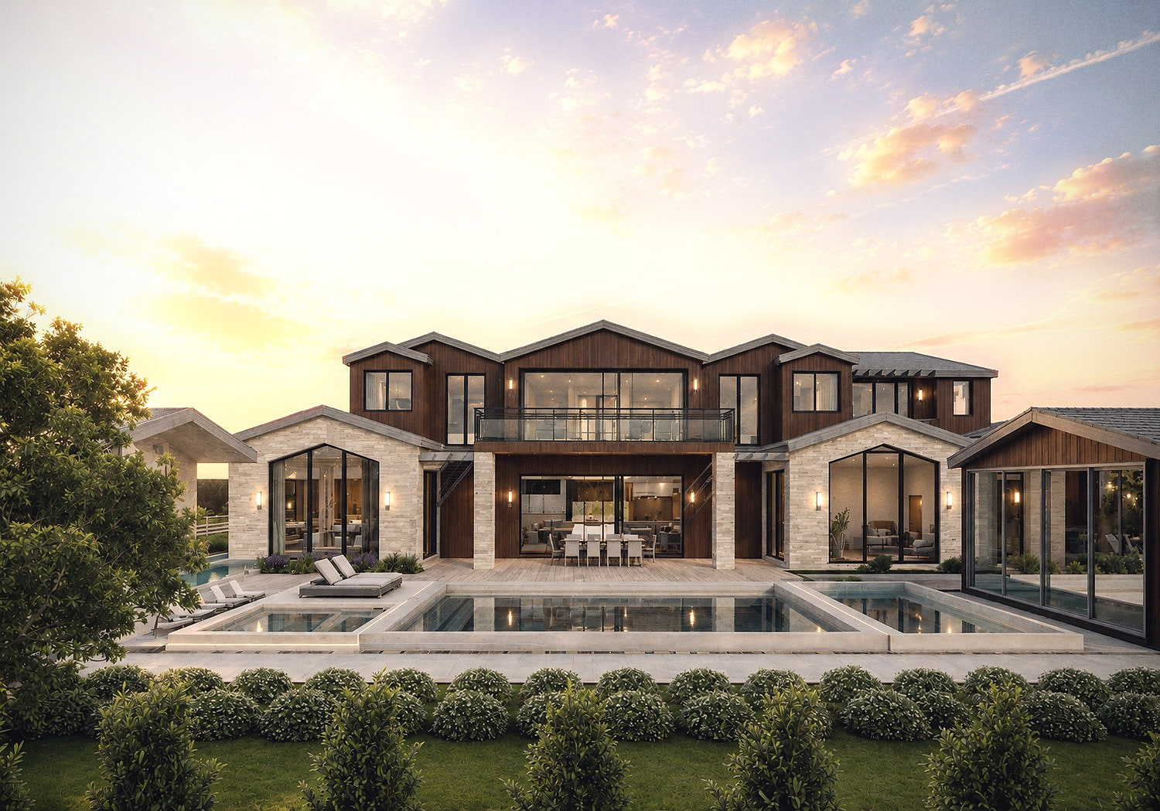
Hidden Hills, California — A gabled, multi-volume house in board-and-batten and cut stone, set behind a deep landscaped forecourt.
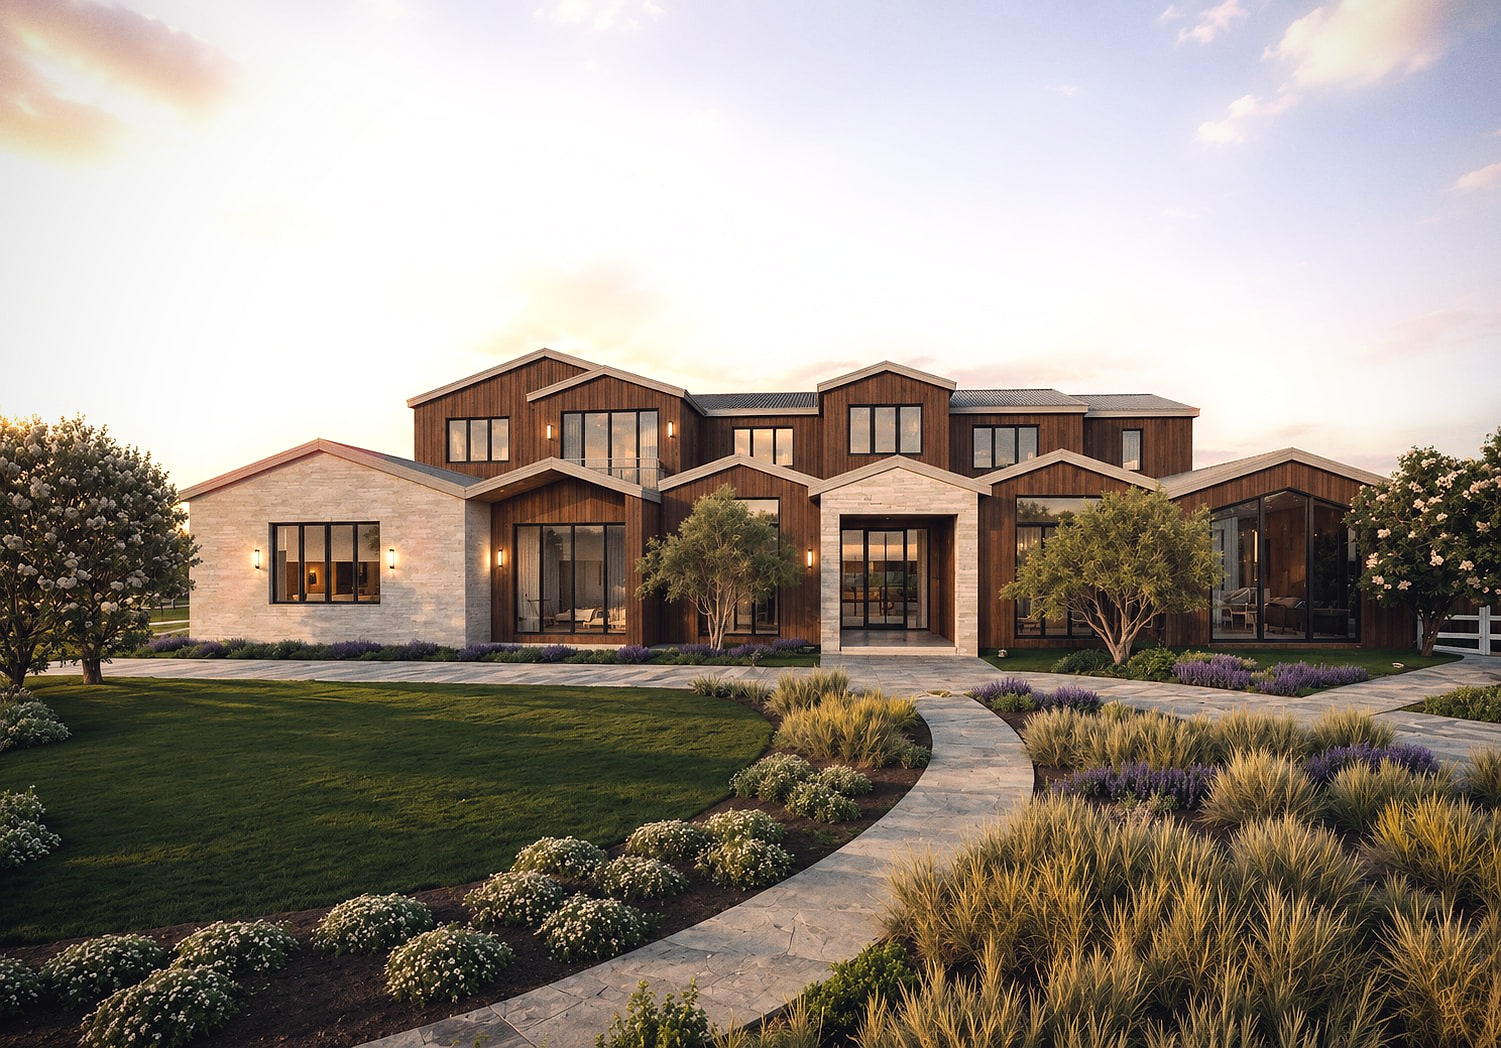
Design rendering of Ranch-form residence, a Single family project in Hidden Hills, California by M&N Home Design
LOCATION
Hidden Hills
COUNTY
Los Angeles County
TYPE
Single family
DISCIPLINES
Design · Structural
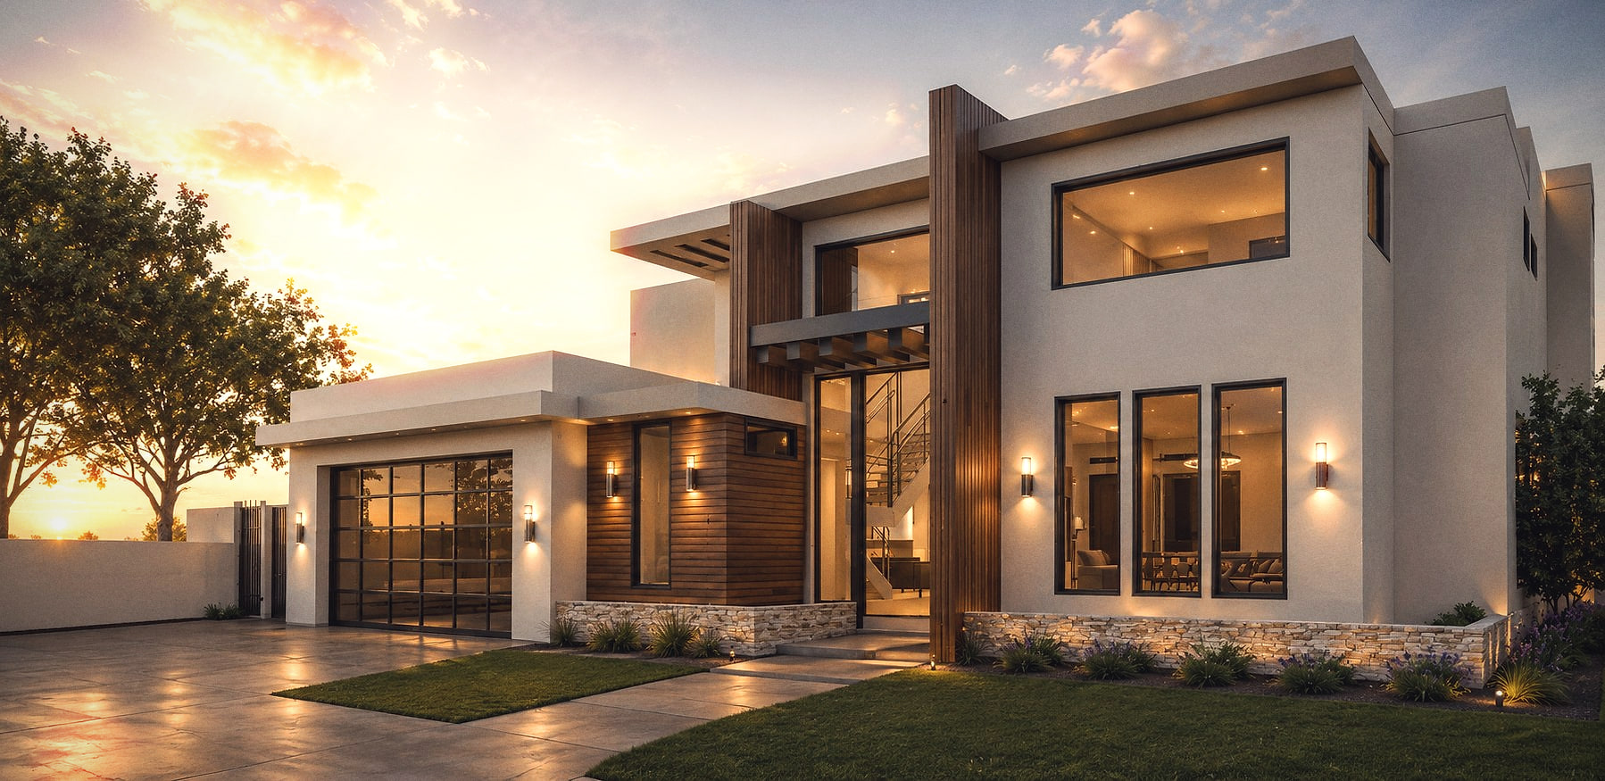
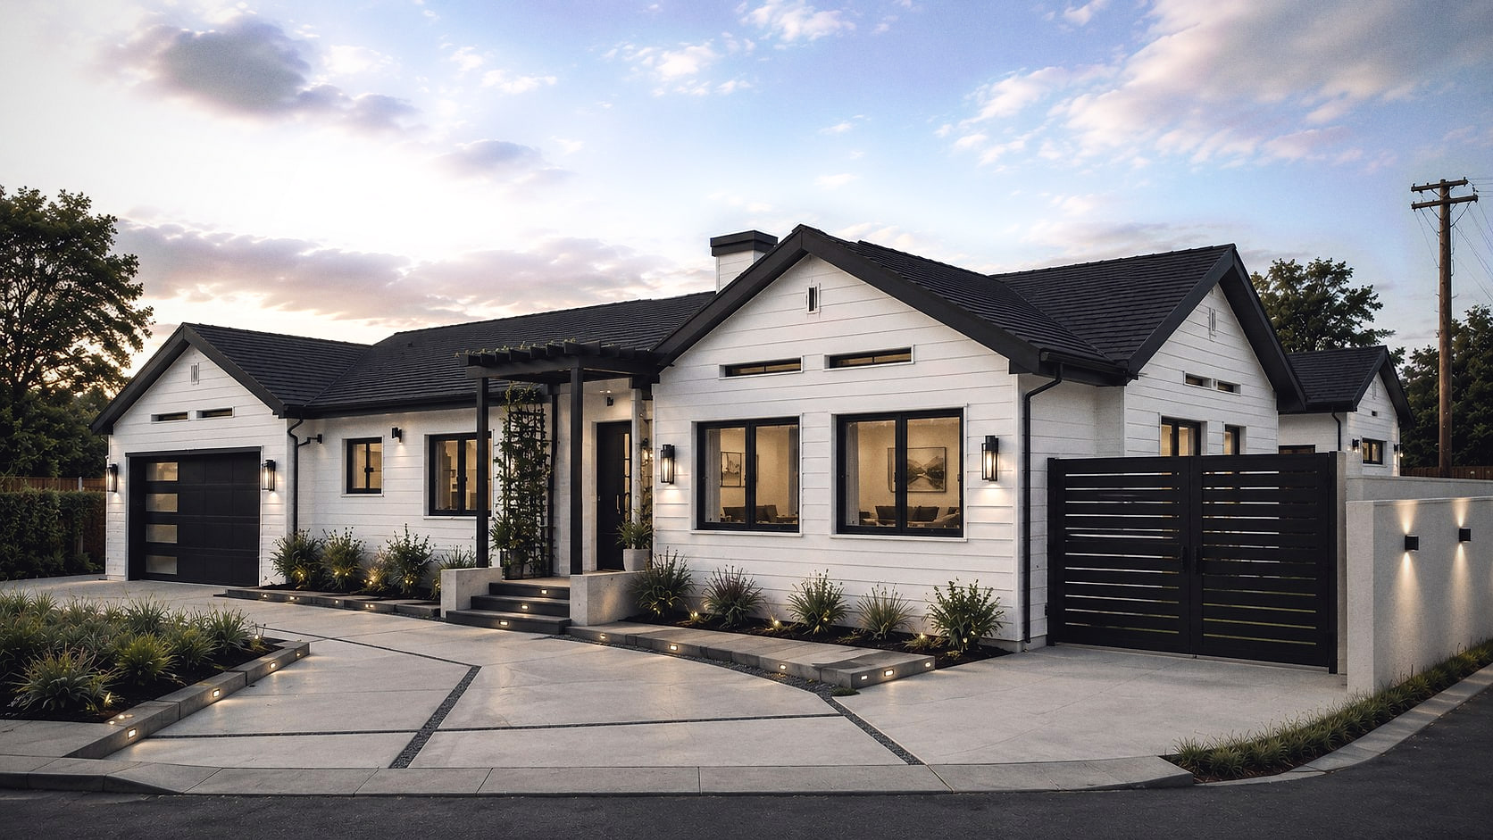
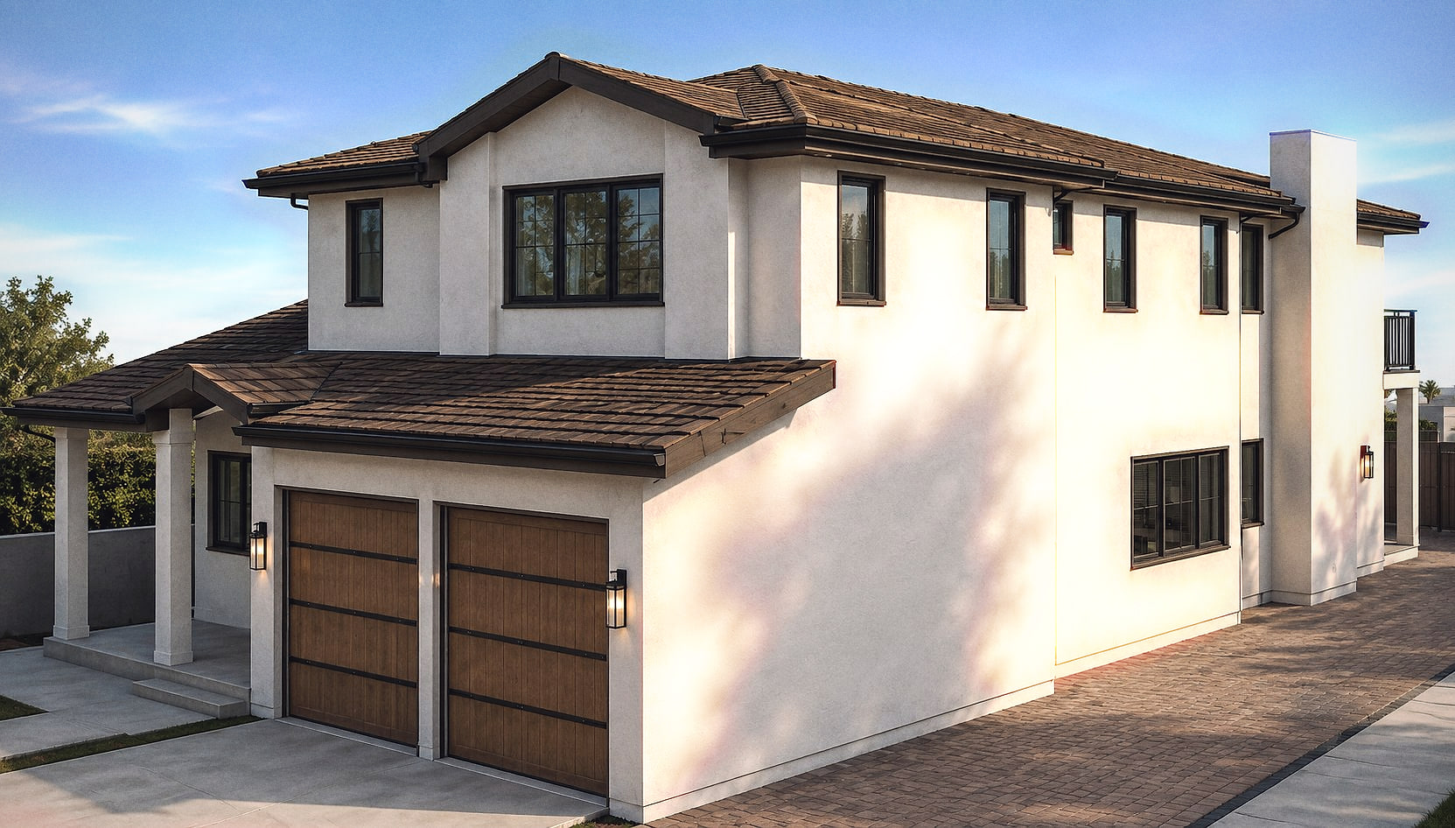
Design rendering of Ranch-form residence in Hidden Hills, California — view 2Design rendering of Ranch-form residence in Hidden Hills, California — view 3Design rendering of Ranch-form residence in Hidden Hills, California — view 4Design rendering of Ranch-form residence in Hidden Hills, California — view 5

Planning something similar?

Send us the address and a rough scope. We come back with the zoning position, the likely permit path and a fixed fee for the first phase.